
The Work.
Olson Kitchen + Bath project portfolio across the Bellevue–Everett corridor.
Every project we take on is shaped by a different home, a different layout, and a different set of priorities. The goal is always the same — a finished space that feels considered, functional, and built to the standard the rest of the home should be held to.
Browse by project type to explore kitchens, bathrooms, and whole-home renovations across Bellevue, Kirkland, Redmond, Mill Creek, Woodinville, Sammamish, and Bothell.
Browse the Portfolio
Kitchen Remodels
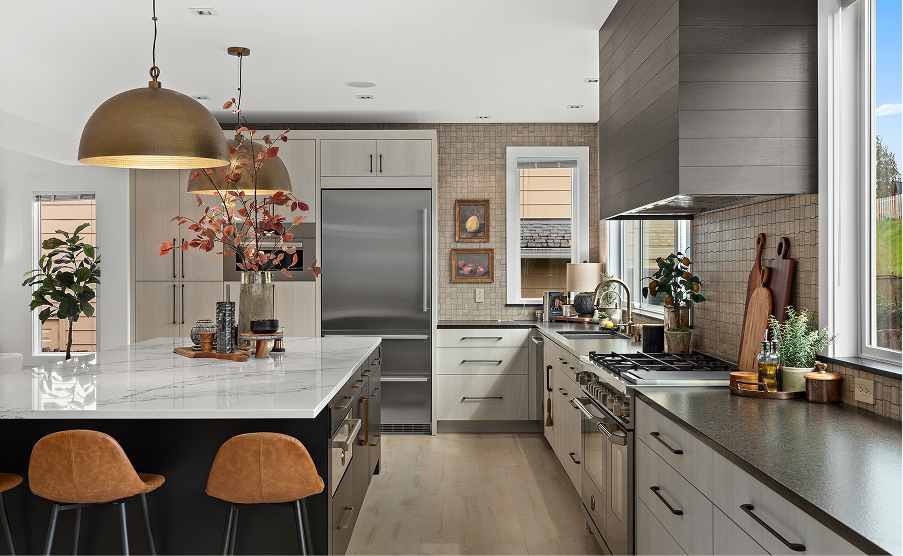
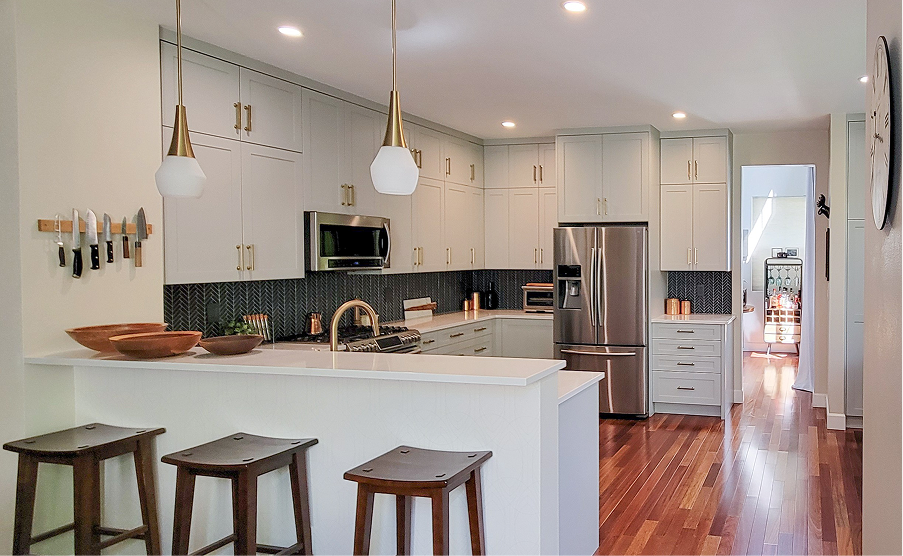
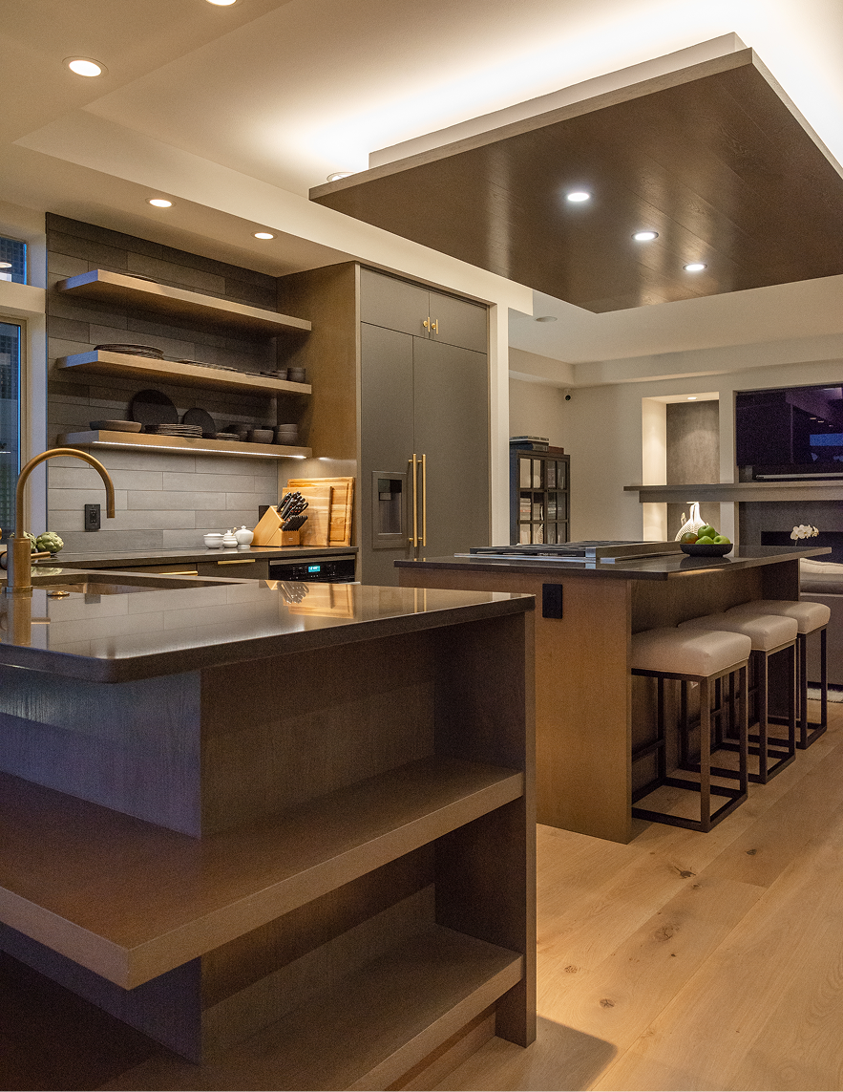
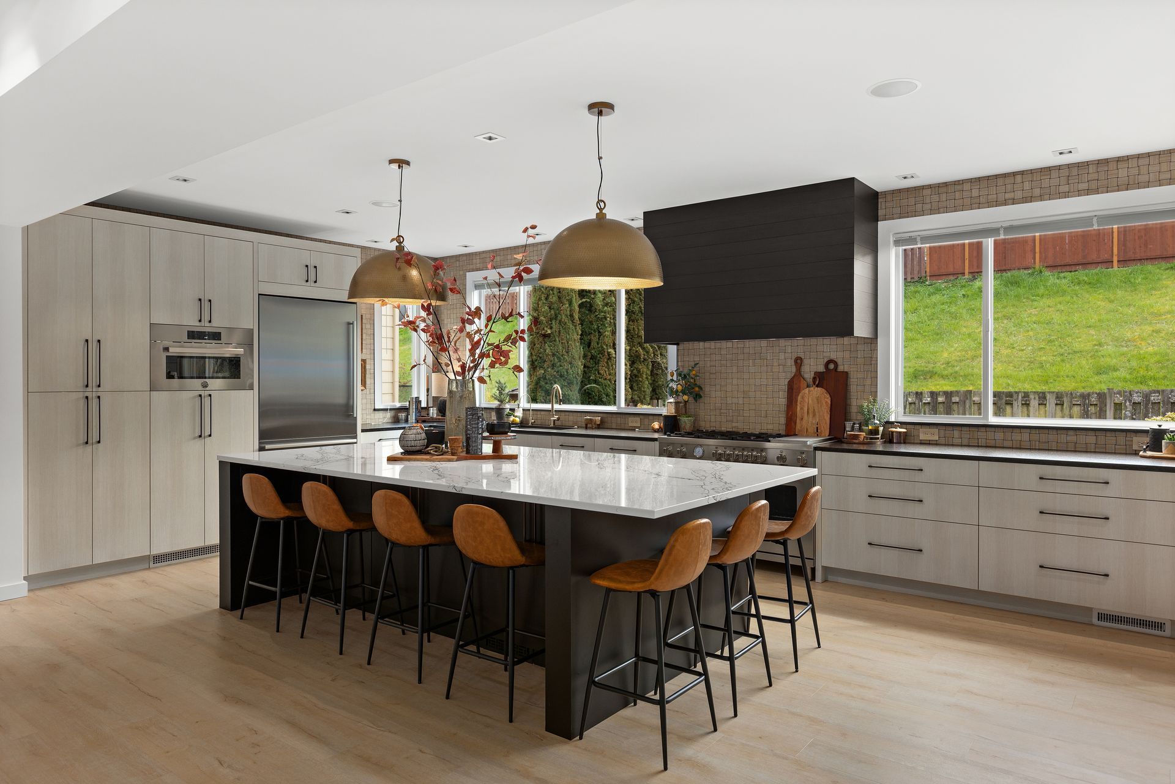
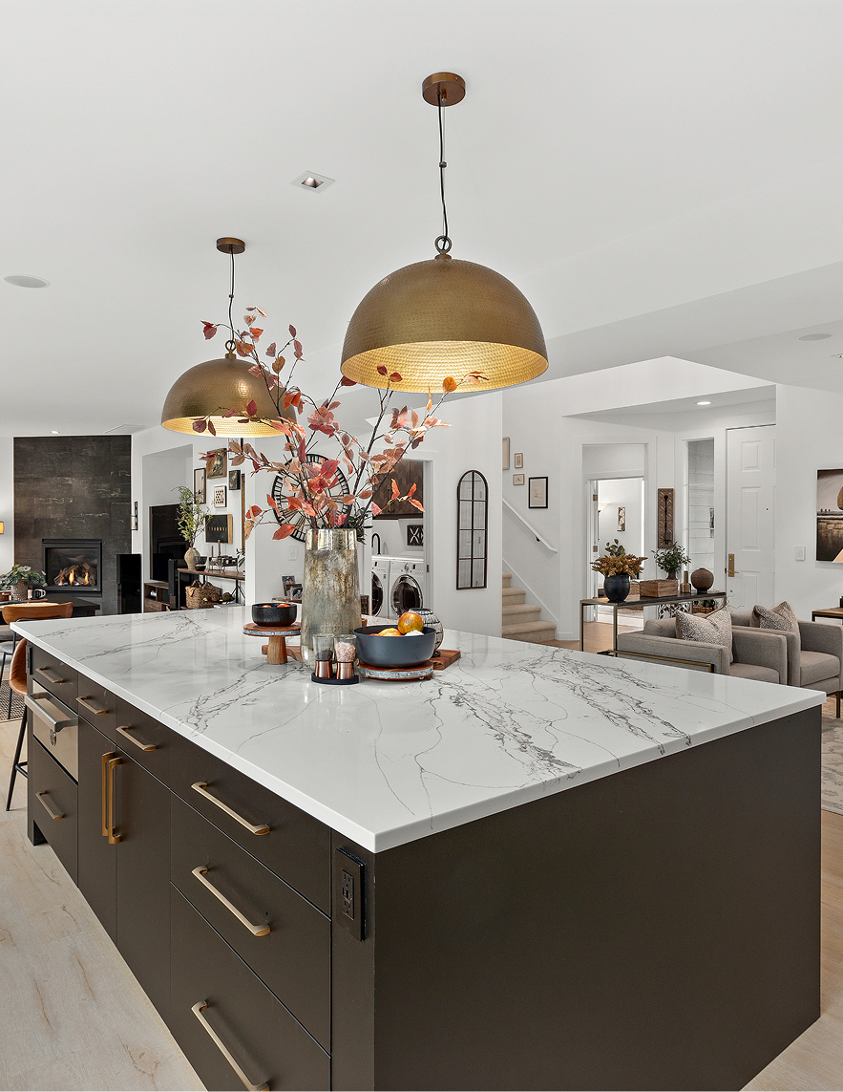
Refined remove-and-replace projects, full structural transformations, and kitchen-anchored renovations that extend into the rooms around them. Cabinetry built for the space, designer-grade appliance packages, and finish work executed to the level we were taught to deliver.
Bathroom Remodels
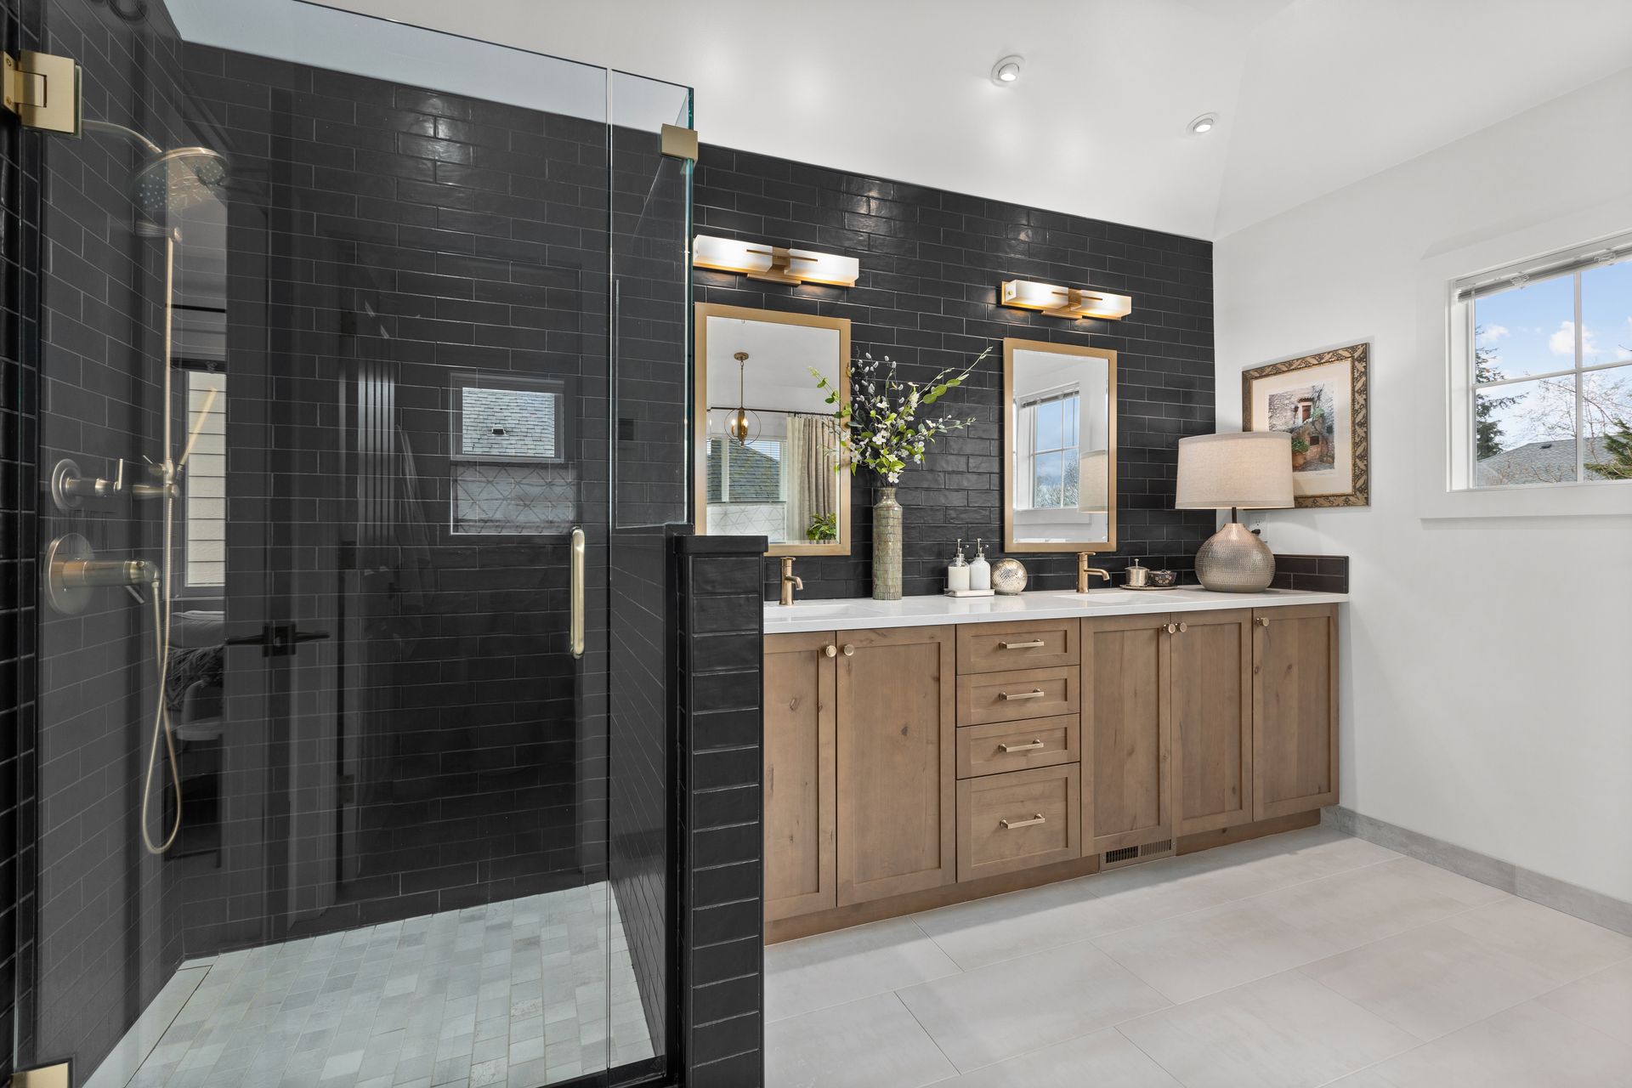
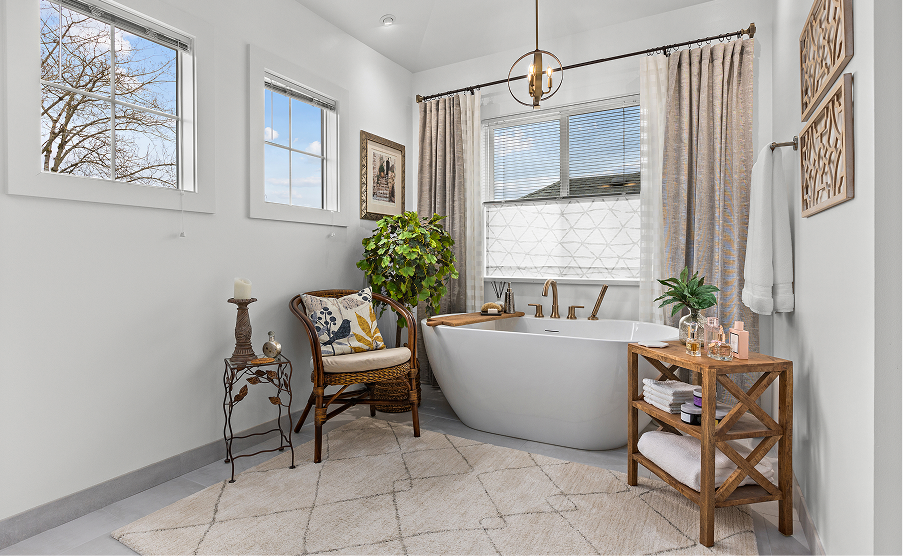
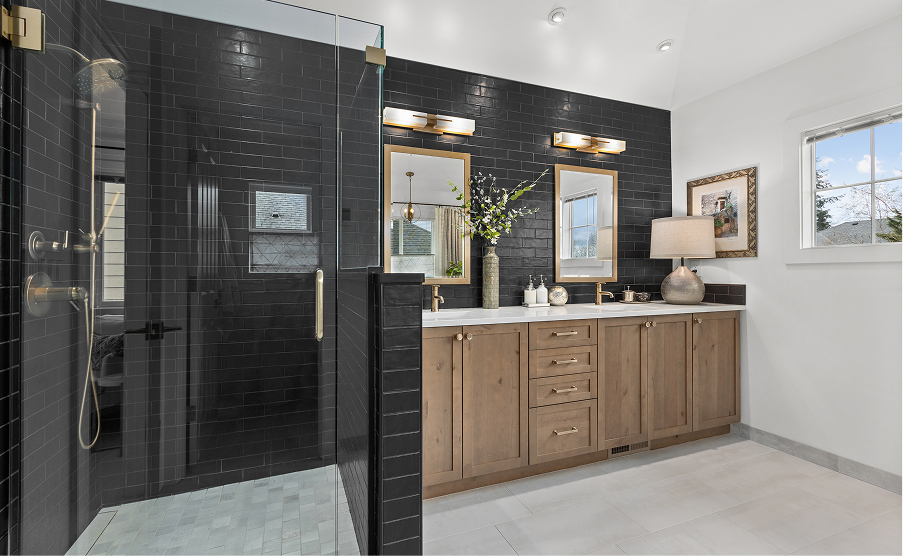
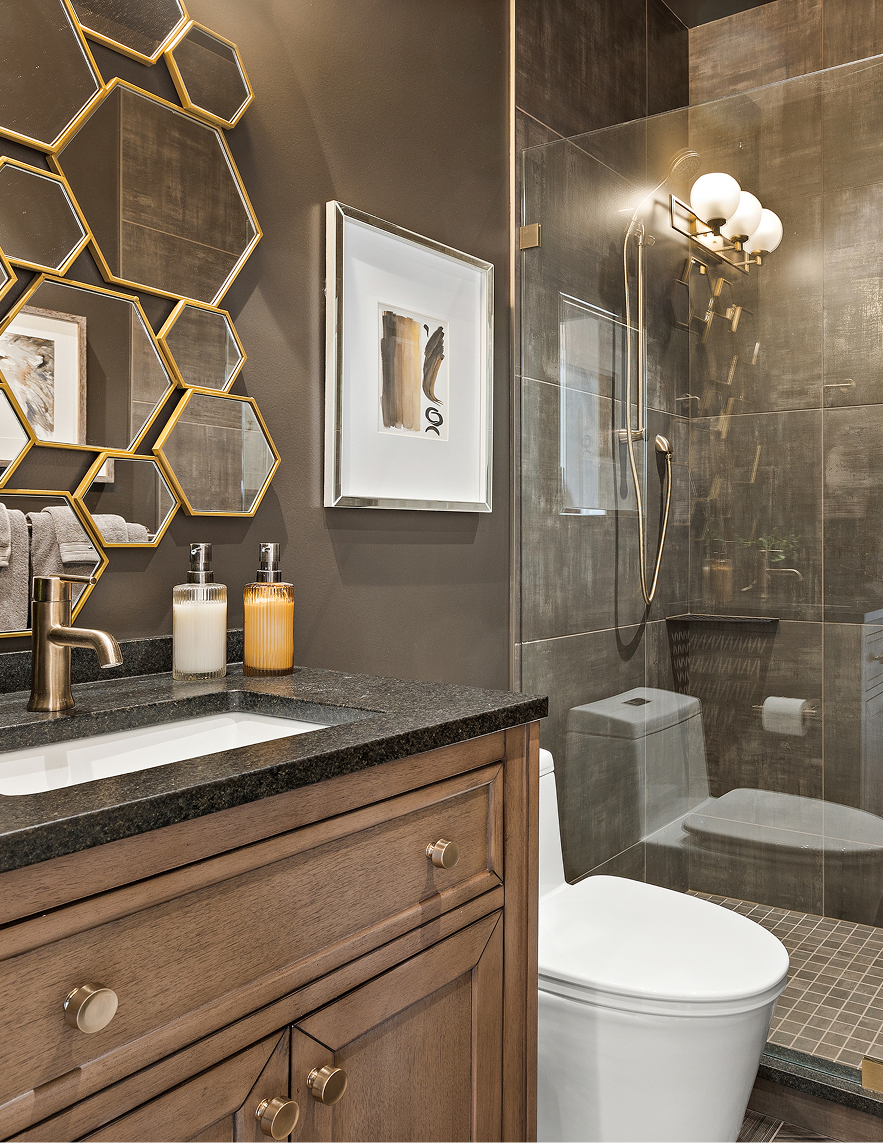
Standard hall baths to primary suites designed around how you live in them. Curbless showers, freestanding tubs, custom vanities, specialty tile, and finish details resolved at every transition. Every material in storage before demolition begins.
Whole-Home Renovations
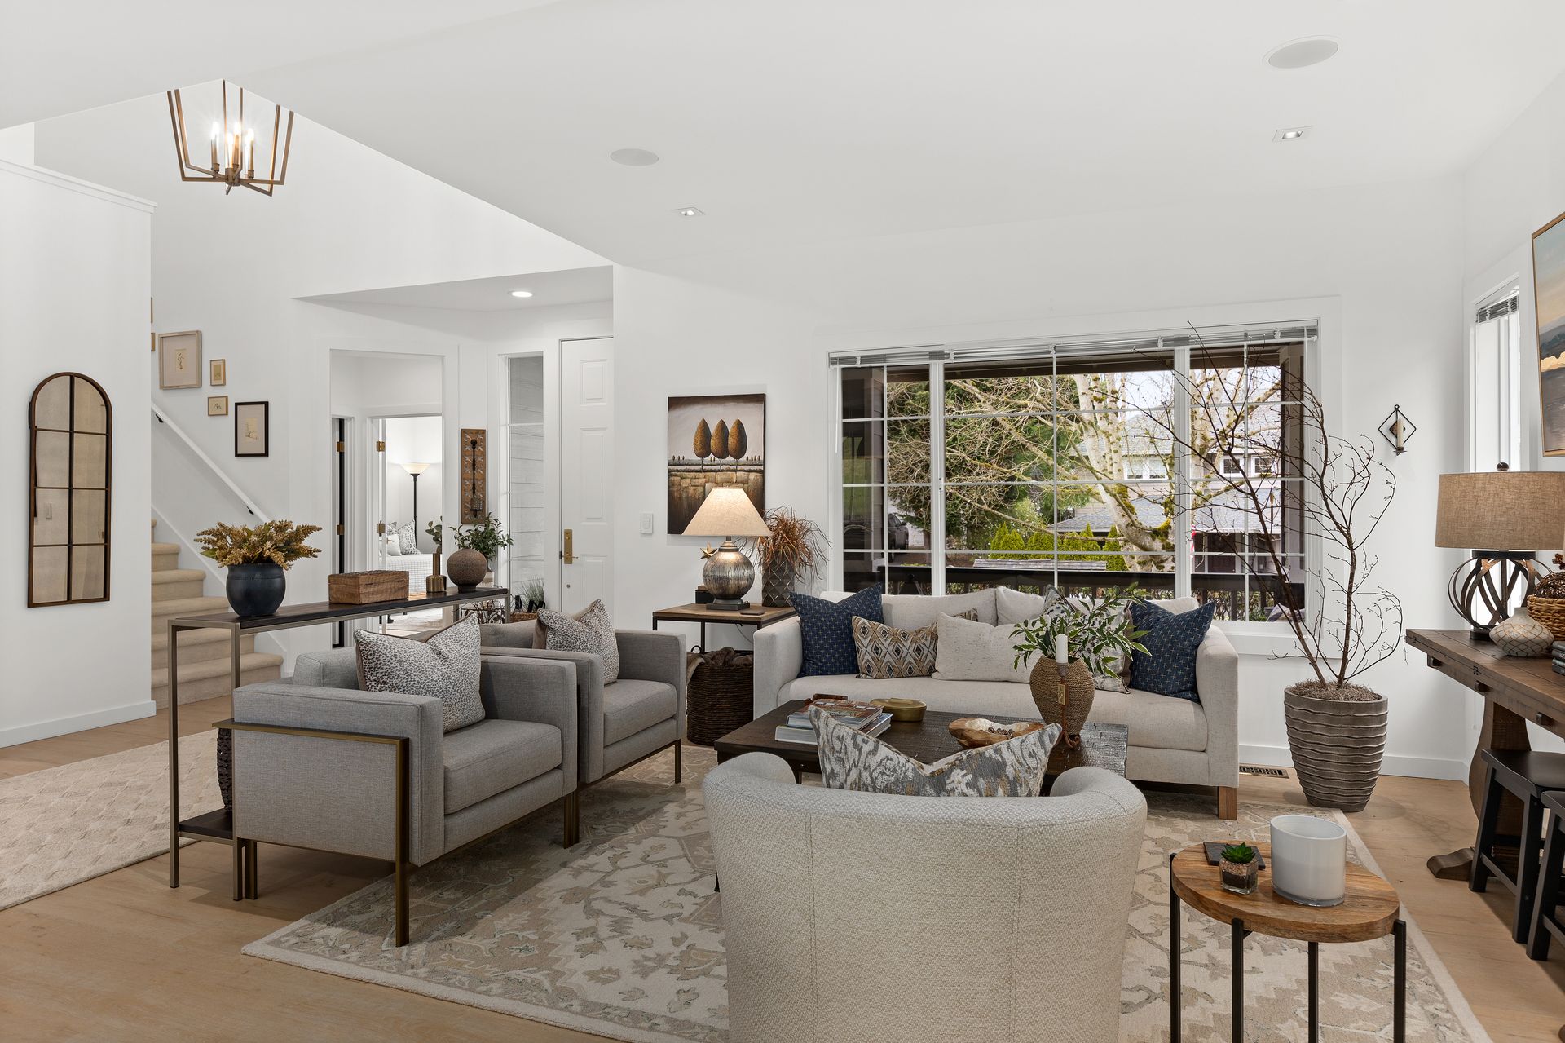
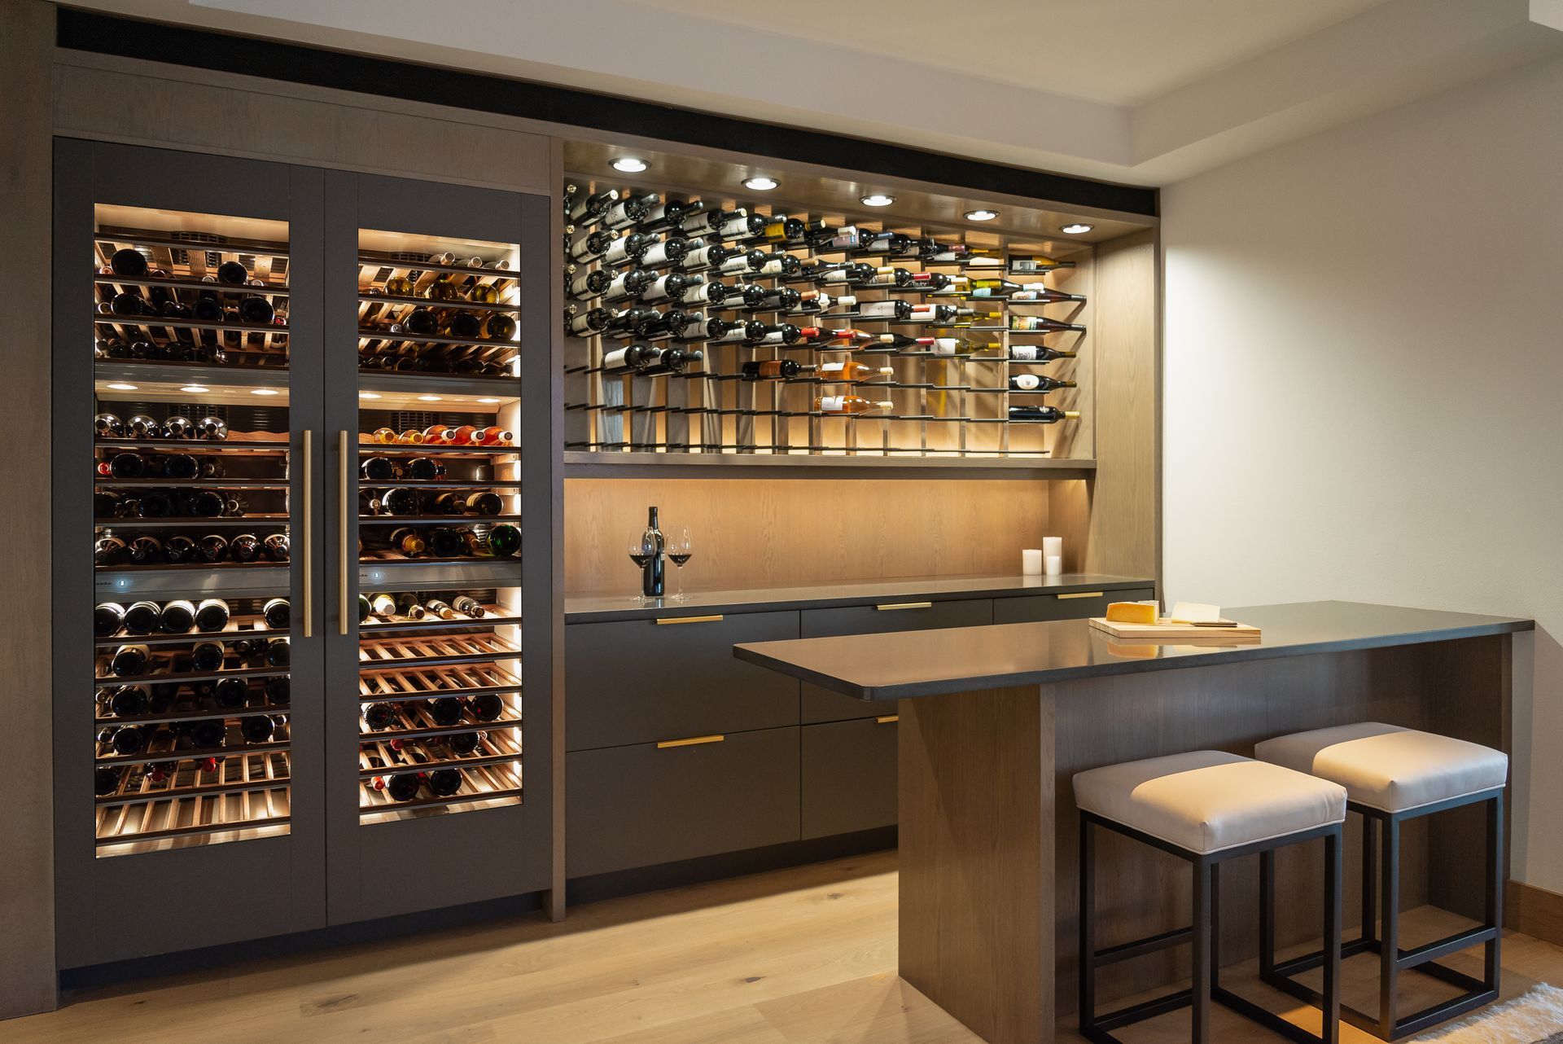
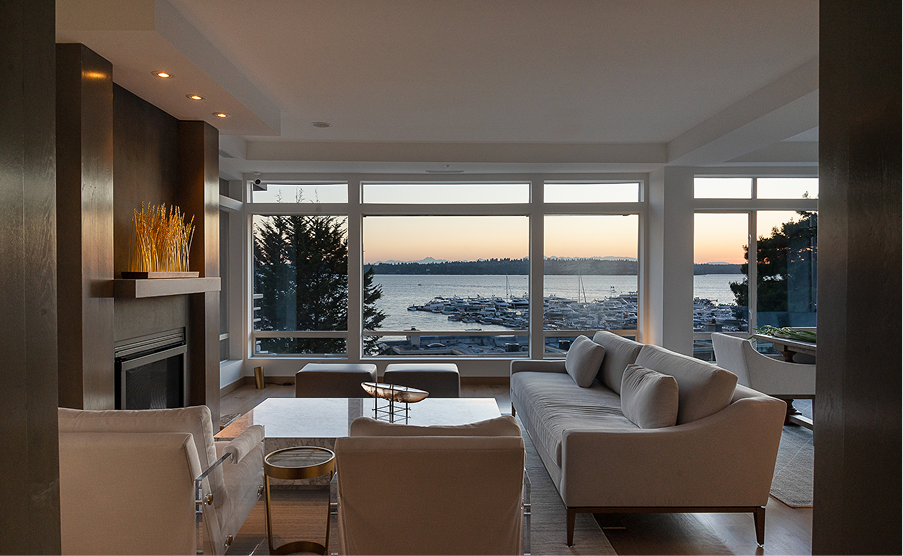
Multi-room and full-home transformations that bring consistency across kitchens, bathrooms, family rooms, and primary suites. Coordinated material palettes, opened layouts, and finish work that carries cleanly from one space to the next.
Photography by C.J. Christensen
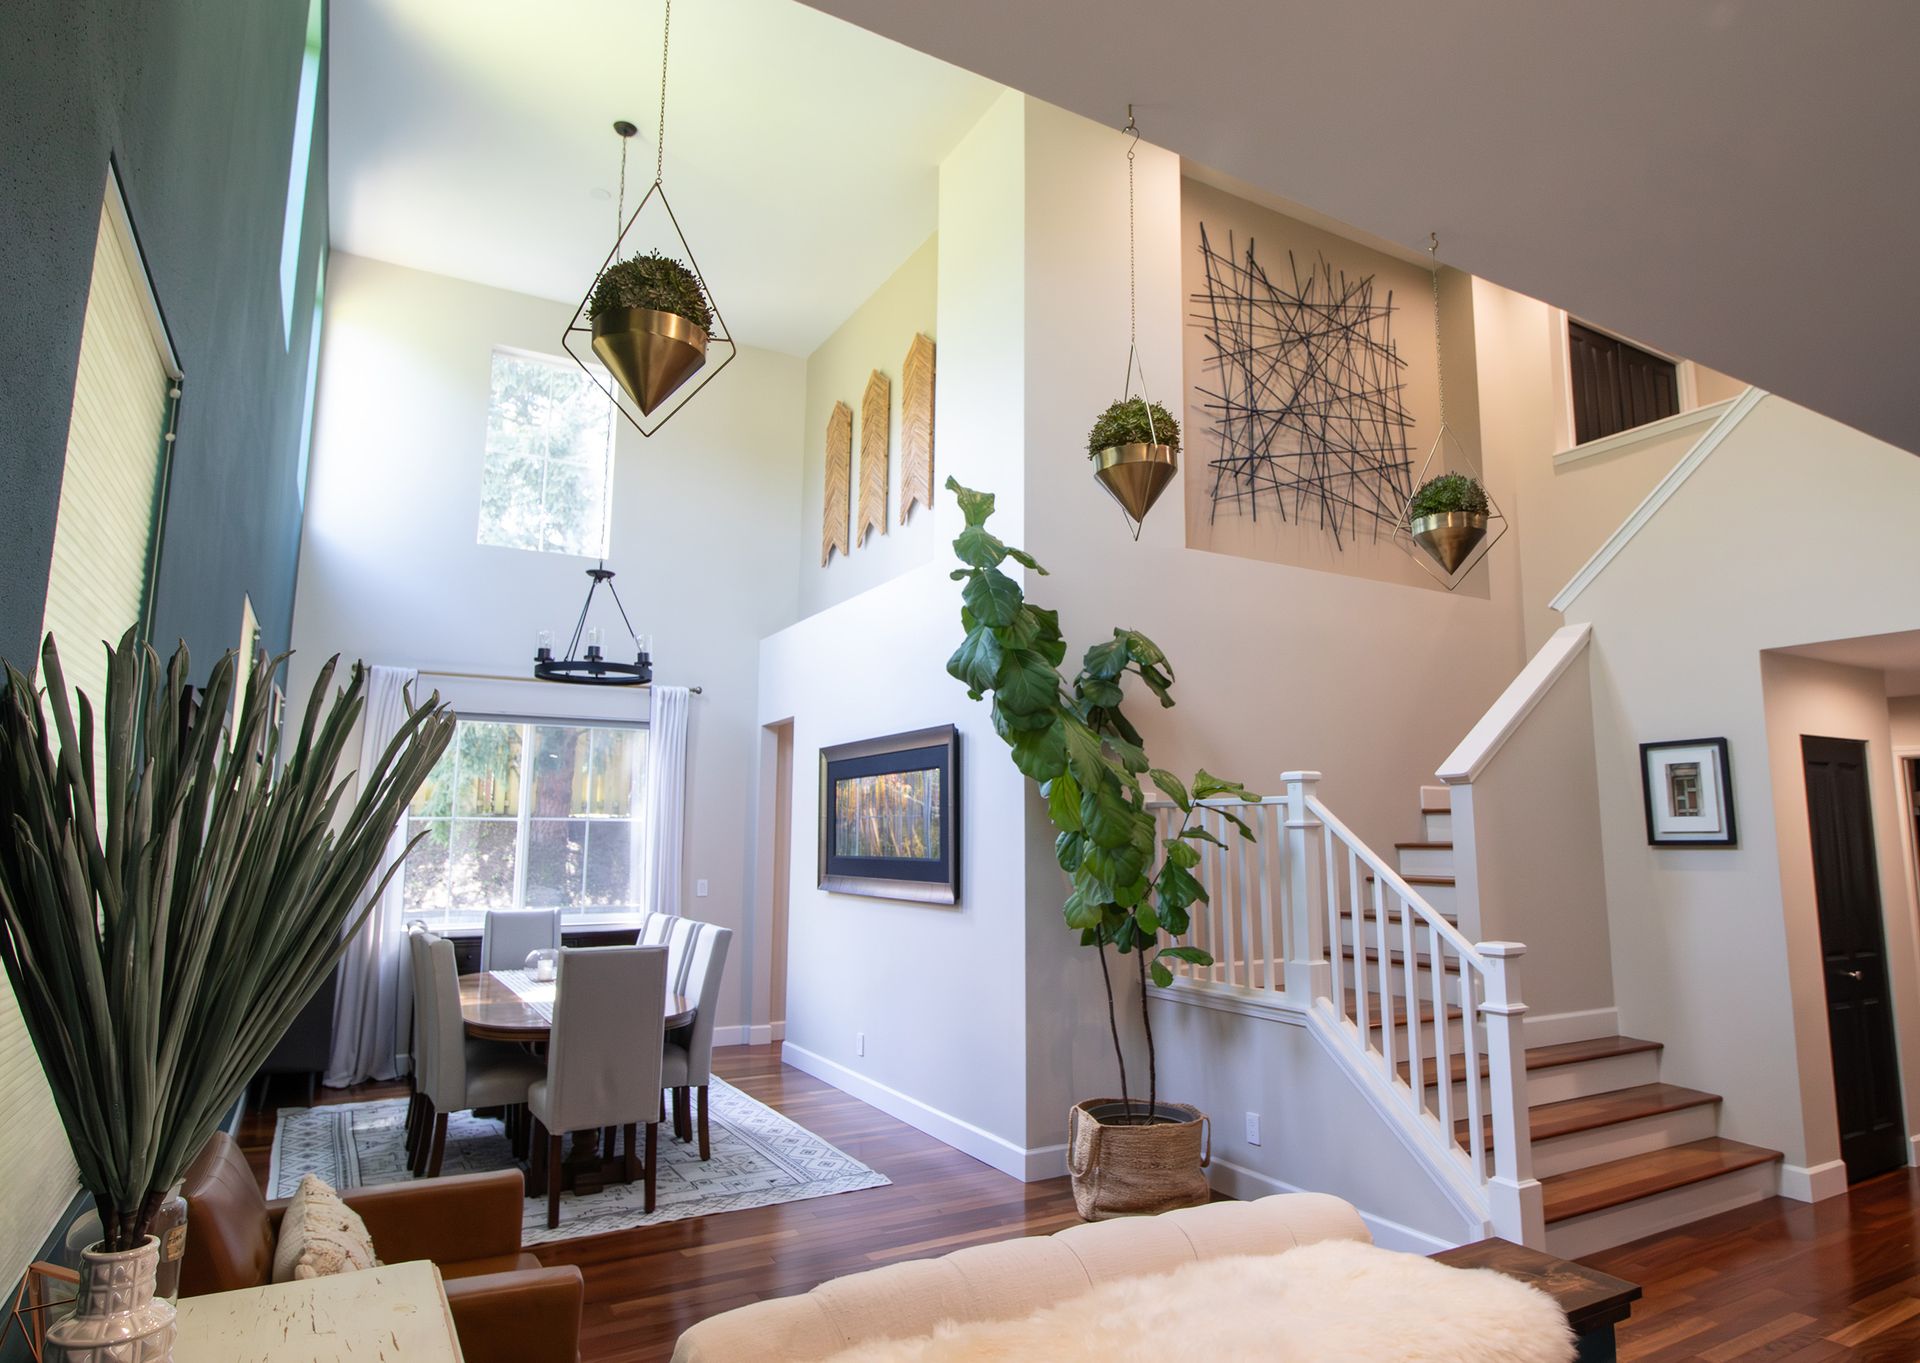
A Note on This Portfolio
Olson Kitchen + Bath operations begin September 2026. Project photography for our Year 1 work will be added to this page as each project completes. In the meantime, the portfolio reflects work delivered by Bill Olson and the team across more than forty years of construction in California and Washington — the body of work behind the standard we hold every Olson Kitchen + Bath project to.
“You and I will know it’s not right.”
The work on this page — every cabinet, every tile, every detail — is held to that standard. It is the work we were taught to deliver. It is the work this company is built to continue.
Start Your Project
If you’re planning a kitchen, bath, or whole-home renovation in Bellevue, Kirkland, Redmond, Mill Creek, Woodinville, Sammamish, or Bothell — we’d love to meet you.
The first step is a conversation about your home, your goals, and what a project together might look like. No pitch. No pressure. Just an honest assessment of whether we’re the right fit for what you’re building.