
The Kitchen at the Center of How You Live.
Boutique kitchen remodeling for the Bellevue–Everett corridor.
Olson Kitchen + Bath designs and builds kitchens for homeowners in
Bellevue
Bothell
Kirkland
Mill Creek
Redmond
Sammamish
Woodinville
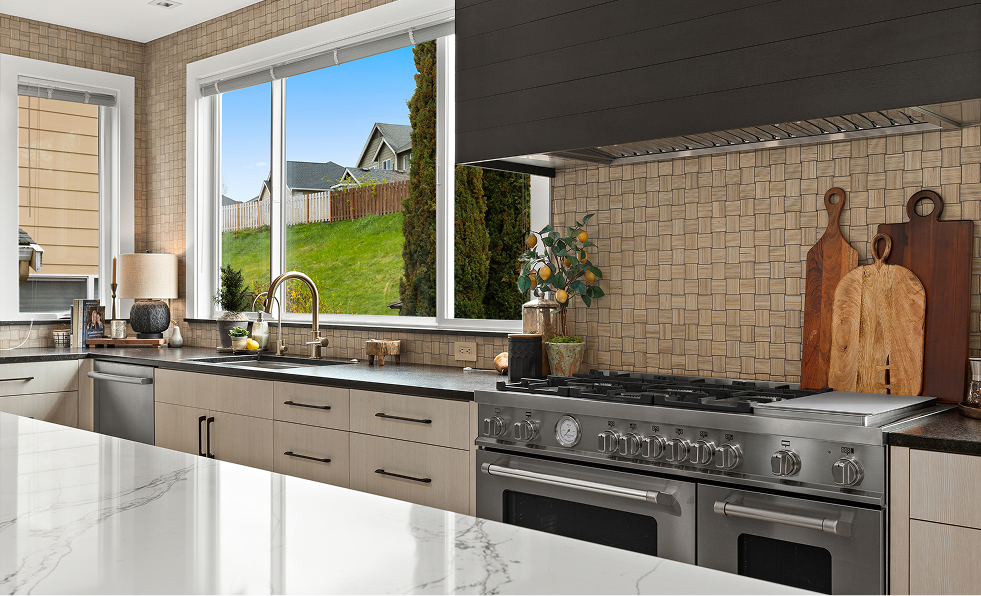
A kitchen remodel is rarely just about finishes. It is about correcting a layout that no longer works, opening a space that was closed off in 1995, and building a room that your family actually uses — to cook, to gather, to live. That work takes more than new cabinets and counters. It takes a builder who understands how the whole house comes together.
Every Olson Kitchen + Bath kitchen is held to the same standard the rest of our work is held to: every joint, every finish, every detail given the same level of care — including the parts no one will ever see.
“You and I will know it’s not right.”
That standard is why we stage every material before demolition begins, document every decision in writing, and finish every detail to the level Bill’s grandfather demanded on his first job site more than four decades ago.
Project Types & Investment Ranges
We publish our typical investment ranges so you can decide if our approach fits your project before the first conversation. Final pricing depends on layout changes, material selections, and appliance package.
When the Kitchen Reshapes the Home
Sometimes the right kitchen can’t be solved in place. Opening it to the family room, rebuilding the rooms around it, even moving the kitchen to a different part of the house — the work reaches beyond the kitchen because it has to. When a project grows that way, we design and build the whole sequence as one project, one team, one timeline.
Kitchen — Remove & Replace
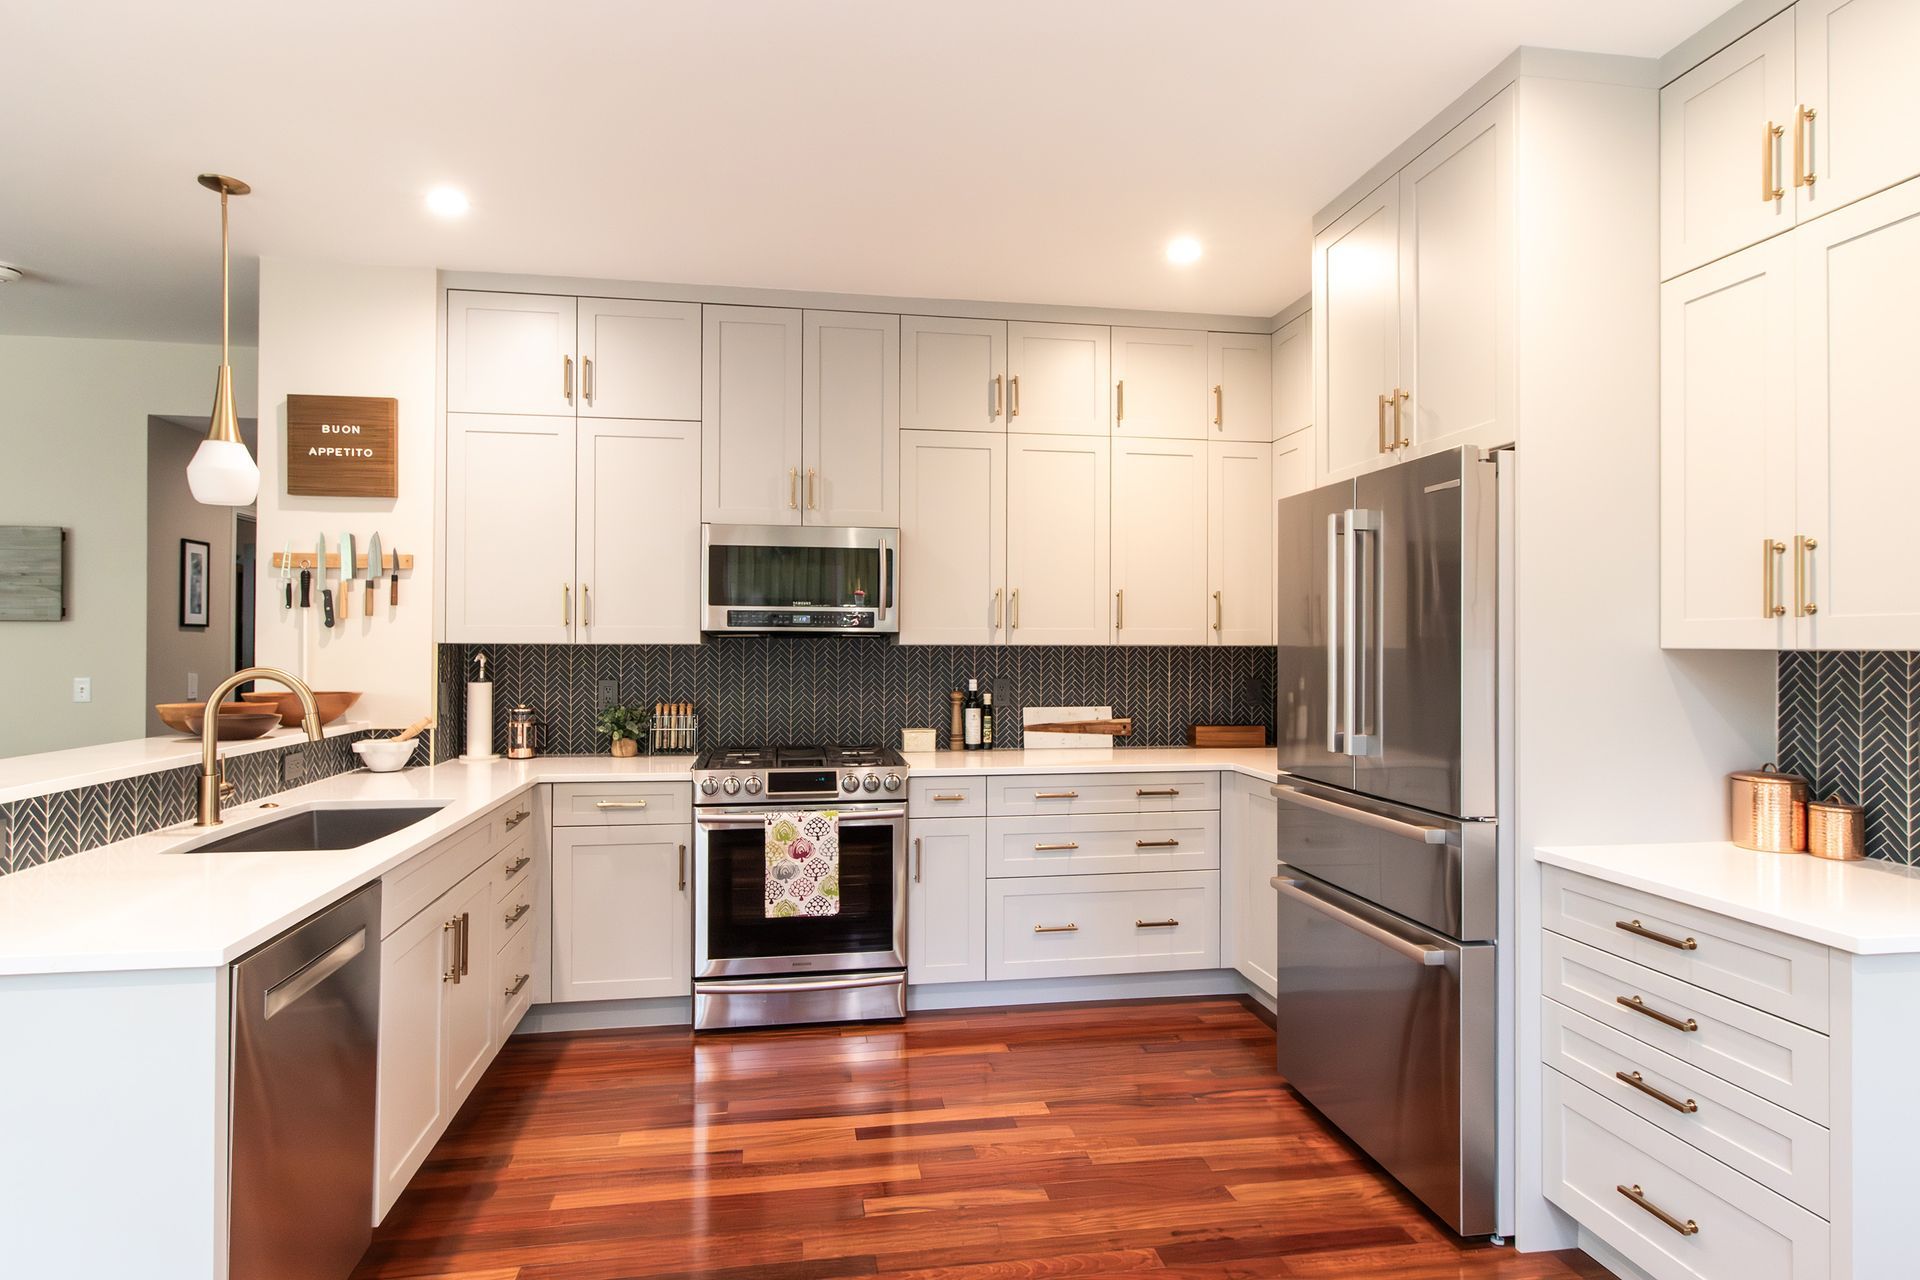
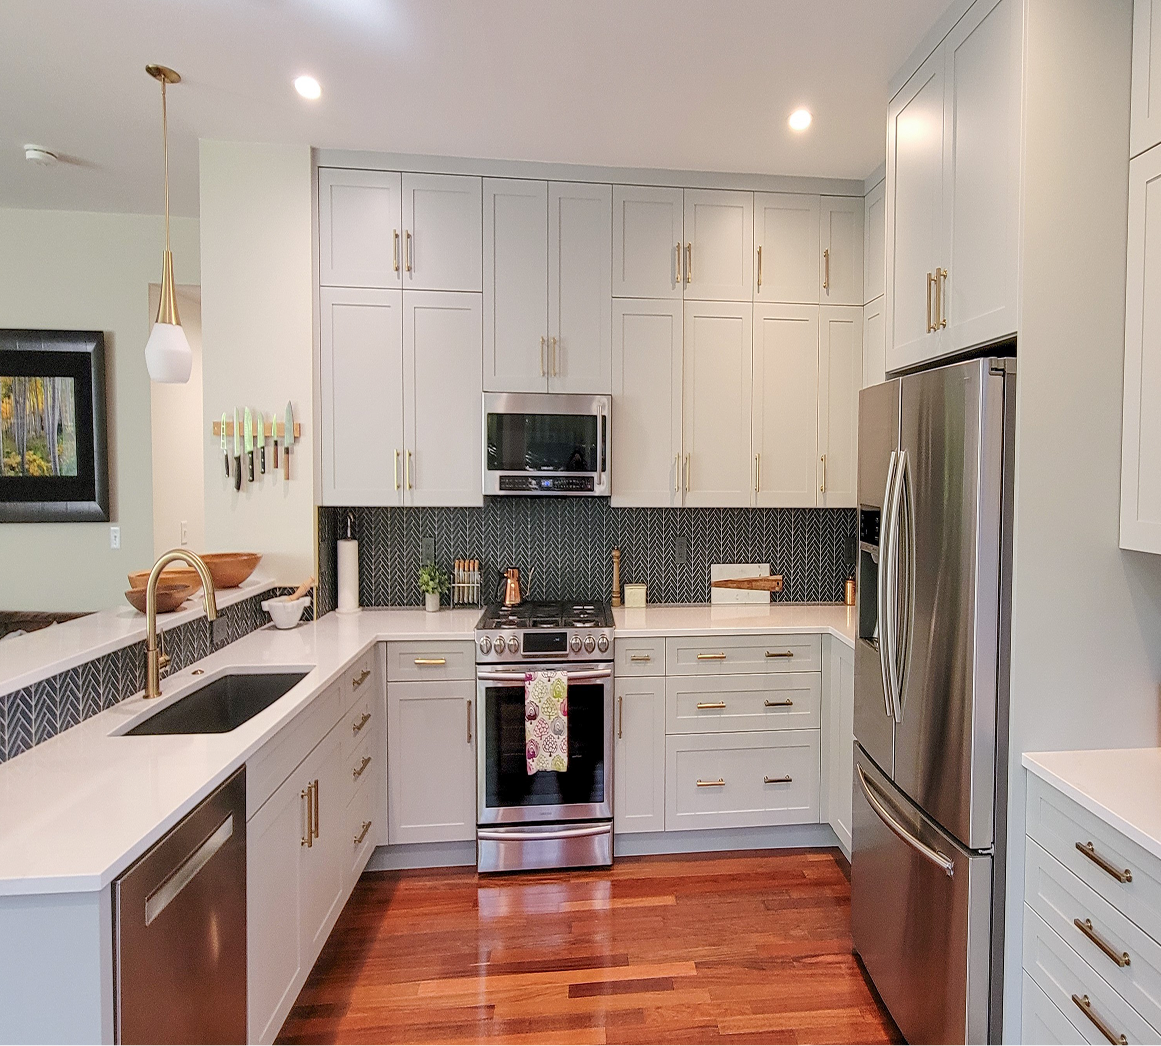
A refined kitchen built to the same craft standard as our larger work. Layout typically remains in place. New cabinetry, countertops, tile, lighting, and a standard appliance package — every selection made and every material in storage before demolition begins.
$100,000 to $300,000
Kitchen — Full Transformation
Structural changes — walls moved, ceilings opened, the kitchen reconnected to the living space. Cabinetry built for the space, premium finishes, and a designer-grade appliance package. Sub-Zero and Wolf packages alone often run $100,000 to $150,000 of the total. The kind of kitchen that becomes the room your family lives in.
$100,000 to $600,000
Design & Craftsmanship
A kitchen this size lives or dies on details that most people don’t see until the work is done. Cabinet alignment to a millimeter. Tile transitions that resolve cleanly at every edge. Countertop seams placed where they belong. Lighting layered so the space works at 7 a.m. and at dinner.
This is where four decades of finish carpentry shows. Bill personally reviews every project at three milestones — framing, pre-finish, and final — because the difference between a competent kitchen and a great one is decided in details no client will ever inspect.
The result is a kitchen that feels resolved the day it is finished and continues to perform the way it should ten years later.
Why Olson Kitchen + Bath
We are deliberately not the biggest remodeling firm in the corridor. We could have scaled the company. We chose not to. Every project we take on receives the level of attention a kitchen of this size requires, and the same family is involved in every project from first consultation to final walkthrough.
That decision shapes every kitchen we build:
The people you meet in the first consultation are the same people you’ll work with through final walkthrough.
Every kitchen receives the level of attention a project of this size and investment requires.
Decisions are made with full context — design, construction, and budget all coordinated under one roof.
The finished kitchen reflects the level of care that went into building it.
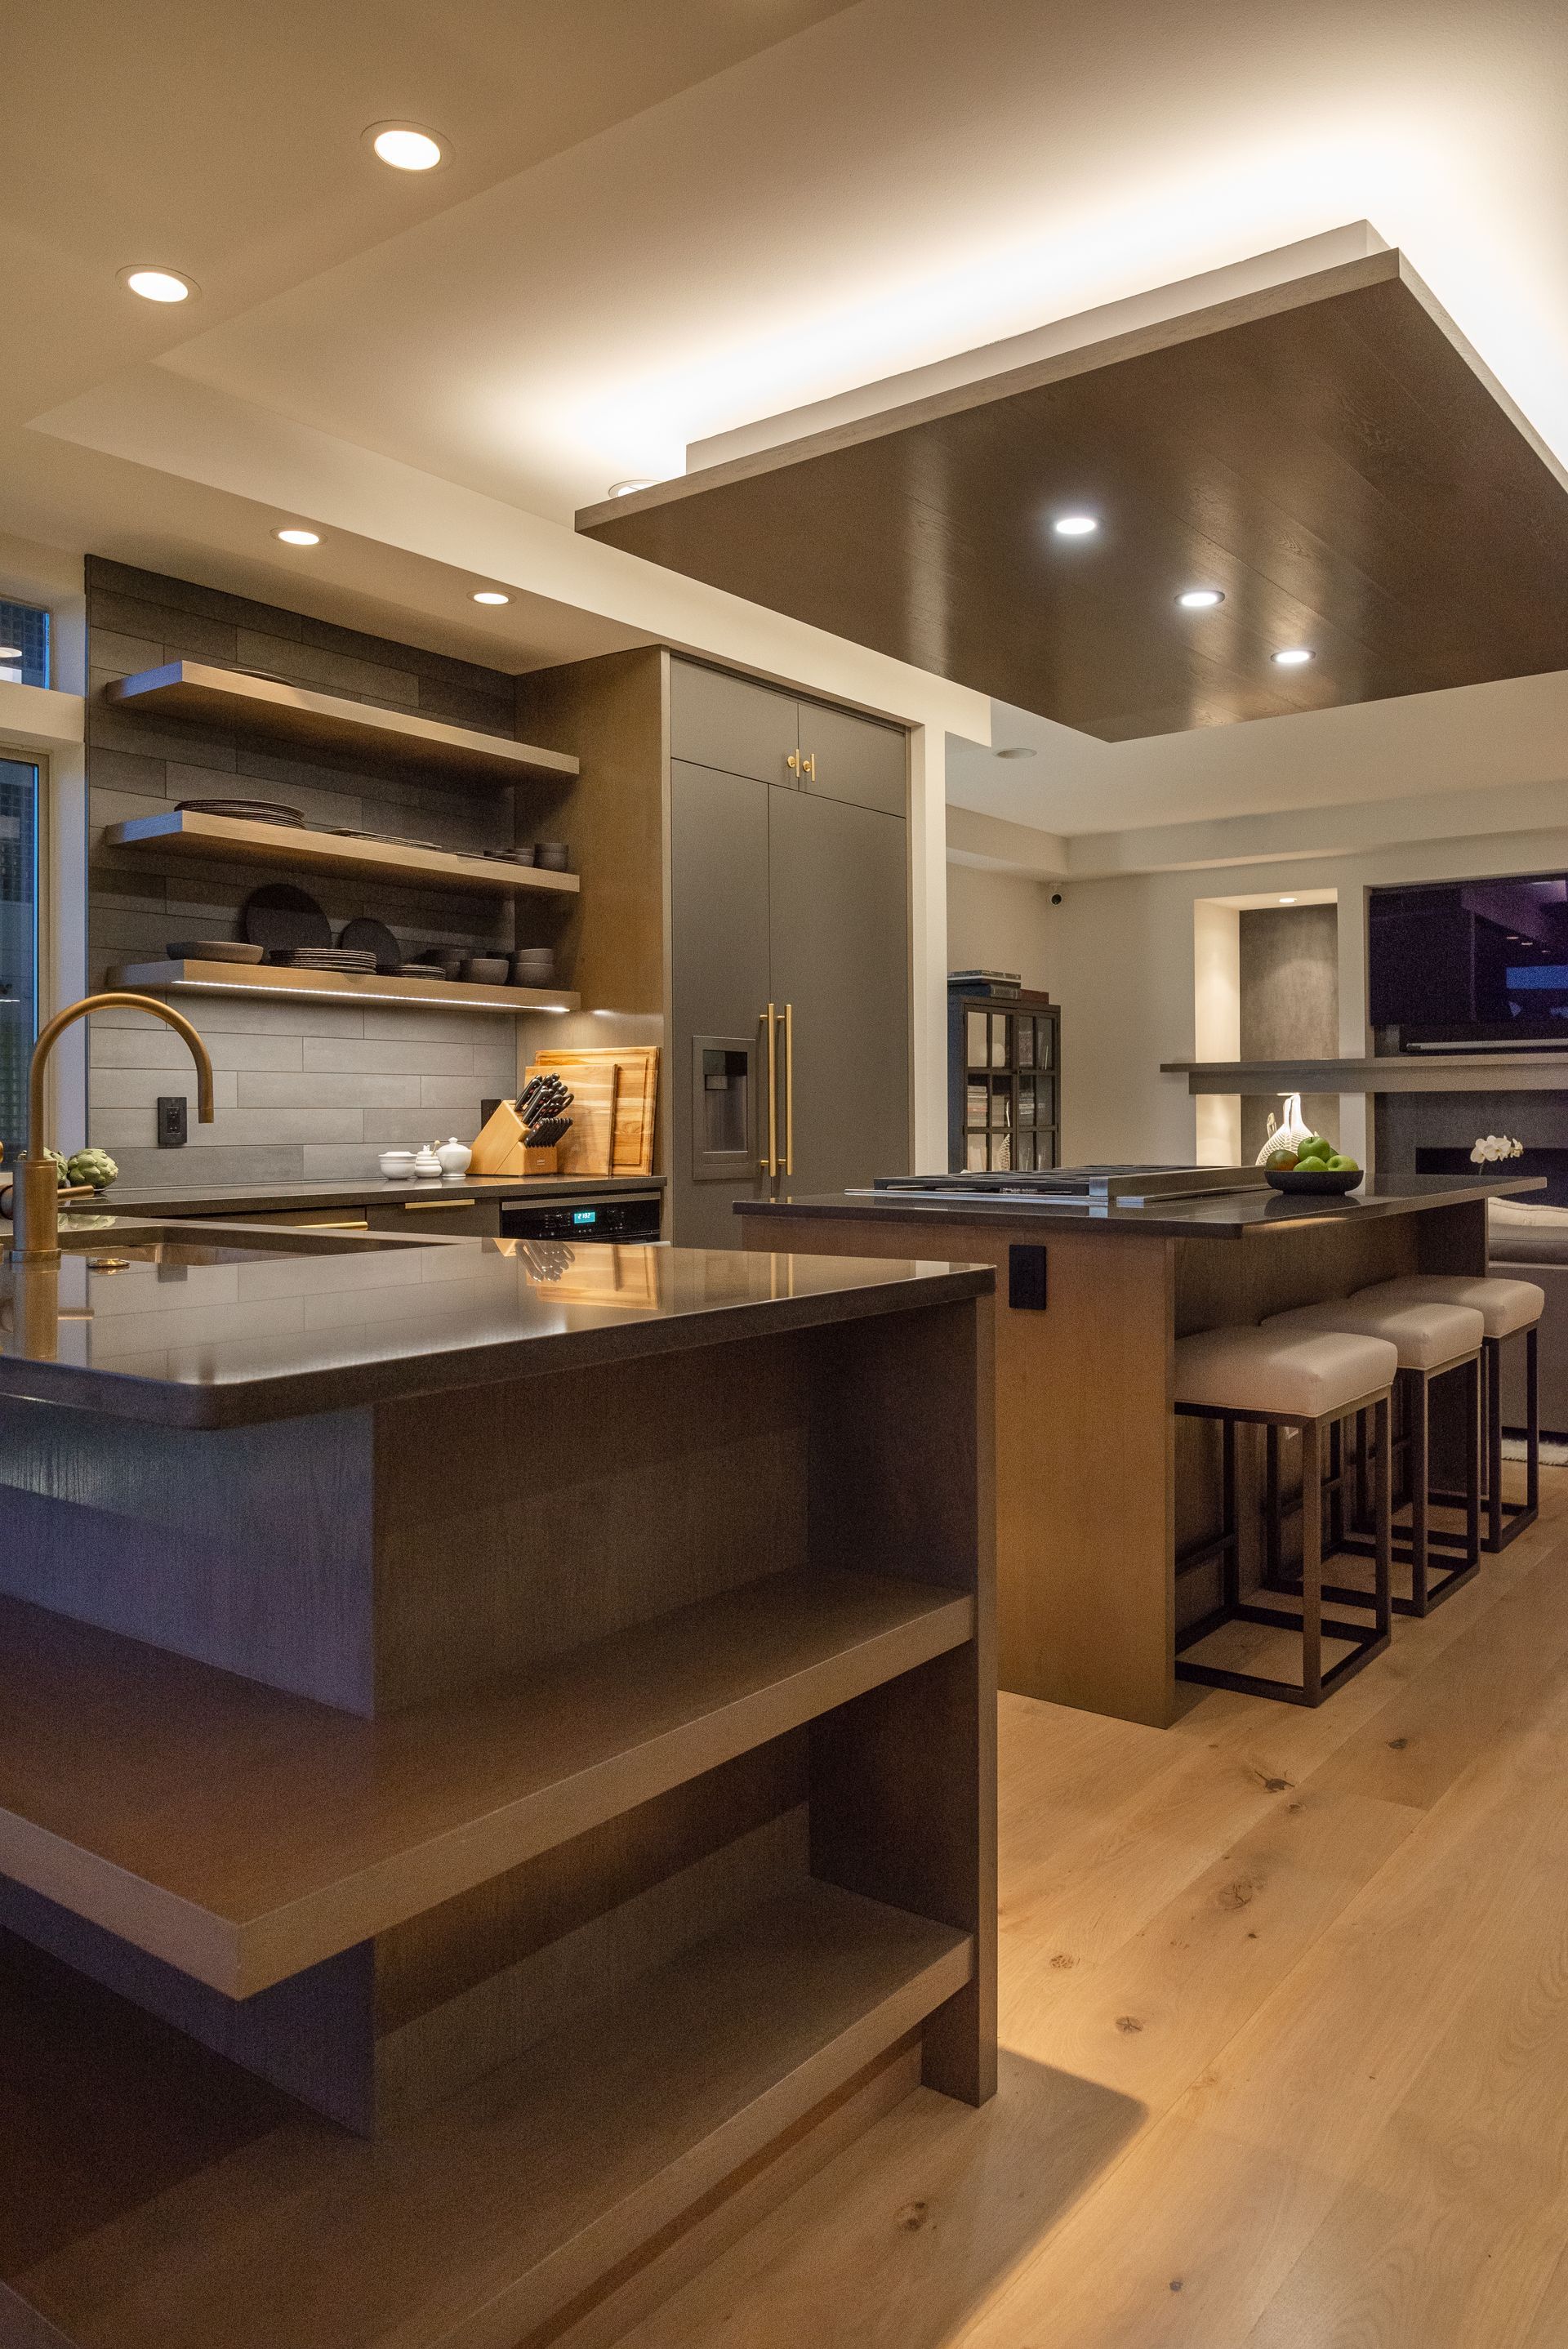
Photography: C.J. Christensen
Start Your Kitchen Remodel
If you’re planning a kitchen remodel in Bellevue, Kirkland, Redmond, Mill Creek, Woodinville, Sammamish, or Bothell — we’d love to meet you.
The first step is an in-home consultation. It’s a conversation about your home, your goals, and what a kitchen project together might look like. No pitch. No pressure. Just an honest assessment of whether we’re the right fit for what you’re building.